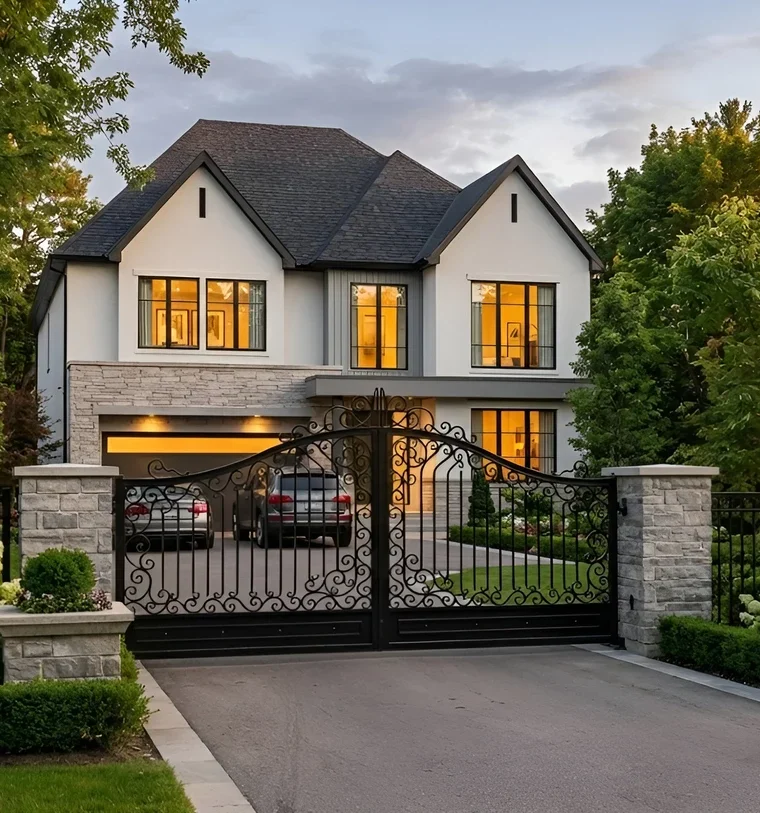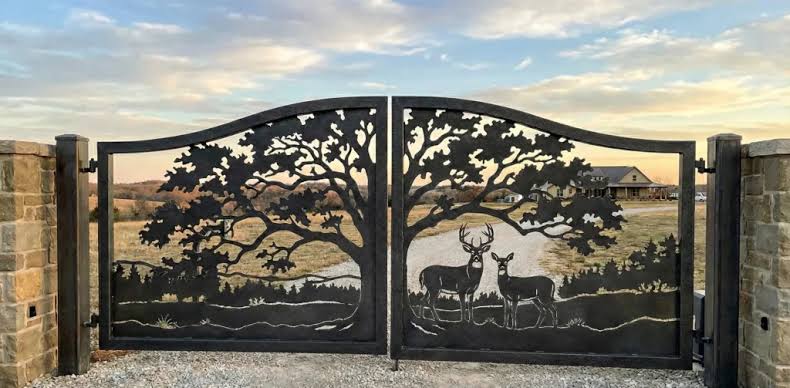
Designing an entry structure for a hillside estate in Bel Air involves a delicate balance between structural engineering, security requirements, and elevated architectural design. Properties situated along winding canyon roads and steep topographies present unique physical constraints that standard driveway entrances cannot accommodate. From managing soil stability and steep grade transitions to adhering to strict municipal codes and emergency access standards, every component of a hillside perimeter demands meticulous planning.
Understanding how to navigate these topographical and logistical challenges ensures that a property entrance remains safe, durable, and visually cohesive with its surrounding natural landscape. This guide explores the essential engineering considerations, material choices, and security integrations required to construct functional and elegant entryways for steep terrain.
Navigating Hillside Topography and Engineering Requirements
Hillside properties in Bel Air feature dramatic terrain changes that directly impact driveway layout and gate mechanics. Unlike flat lots where standard swing or slide gates operate on level ground, inclined entry points require specialized structural design to prevent mechanical strain, grounding, or structural failure over time.
Foundation Depth and Soil Stabilization
The long-term integrity of a hillside entry depends on the stability of its foundation. Steep slopes are prone to soil movement, erosion, and shifting loads caused by heavy rainfall. Consequently, gate posts and retaining structures cannot rely on standard shallow concrete footings. Engineers often specify deep caissons or grade beams anchored directly into bedrock to support the substantial weight of structural columns and heavy automated gates. Proper subsurface drainage systems must also be integrated around footings to divert runoff and prevent water accumulation behind retaining walls.
Slope Considerations for Gate Mechanics
Driveway grade determines the movement profile of automated entry gates. Standard inward-swinging gates can drag along an ascending driveway surface, restricting their opening angle or causing severe mechanical damage to the operator arm. To overcome steep uphill approaches, several engineering solutions are commonly implemented:
- Outward Swinging Gates: Configured to swing toward the street, provided there is adequate setback distance from the roadway to comply with local regulations and avoid obstructing traffic.
- Dual Swing with Rising Hinges: Specialized hinge mechanisms lift the gate panels slightly as they swing inward, allowing them to clear the rising slope of the driveway.
- Telescoping Slide Gates: Ideal for tight hillside footprints where lateral space is restricted, using multiple overlapping panels that slide neatly alongside a perimeter wall.
- Cantilever Systems: Elevated off the ground completely, cantilever gates operate without ground tracks that could become obstructed by hillside debris or runoff.
Material Selection and Structural Resilience
Perimeter structures on hillside estates must withstand environmental elements, structural loads, and regional fire risks while maintaining refined visual appeal. Material selection directly influences both long-term durability and maintenance demands.
Structural Steel and Wrought Iron
Custom fabricated steel remains the benchmark material for hillside estate perimeters due to its high tensile strength and load-bearing capacity. Steel framing allows for expansive gate spans without sagging, even when subjected to wind resistance along canyon ridges. Advanced powder-coating treatments protect iron and steel components from corrosion, humidity, and atmospheric exposure, extending the lifespan of the hardware.
Natural Stone and Concrete Masonry
Architectural columns and wing walls constructed from reinforced concrete masonry units (CMU) and clad in natural stone provide essential structural support and privacy. In steep environments, these masonry elements frequently double as retaining walls, holding back soil slopes and framing the entrance with substantial architectural weight.
Fire-Resistant Materials and Local Compliance
Properties bordering canyon brush areas must adhere to stringent building codes regarding fire-resistant materials. Metal frameworks, stone masonry, and tempered safety glass panels offer non-combustible protection compared to traditional wood, helping mitigate fire risks while complying with local urban-wildland interface regulations.
Integrating Modern Security and Access Automation
A estate entrance serves as the primary barrier against unauthorized access, requiring seamless integration of automated hardware, perimeter surveillance, and digital access technology.
Heavy-Duty Automation Operators
Automated operators installed on inclined driveways face continuous gravitational resistance. Hydraulic gate openers are typically selected over mechanical screw or chain drives for heavy hillside applications due to their superior torque capabilities, smooth operation, and long-term durability under demanding conditions.
Smart Access and Intercom Systems
Modern entryways incorporate high-definition video intercoms, keypad controllers, and automated vehicle identification systems. These tools allow property managers and homeowners to verify visitors remotely via mobile applications before granting entry. For properties situated on private roads or hillsides across the region, sourcing specialized local craftsmen forCustom Estate Gates Bel Air ensures that structural fabrication and access automation meet both aesthetic expectations and exact municipal codes.
Emergency Vehicle Access Standards
Hillside estates must maintain clear access for emergency responders. Local fire department regulations often specify minimum clear opening widths, turnaround radii, and mandatory rapid-entry lockbox systems (such as Knox Boxes) that allow fire crews to override automated gates during emergencies.
Designing for Visual Harmony and Perimeter Aesthetics
While structural stability and physical security are paramount, an entrance should reflect the architectural language of the primary residence and integrate gracefully into the canyon setting.
- Concealment of Mechanical Components: Integrate motor housings, control boxes, and hydraulic pumps into masonry niches or landscape screening to maintain clean visual lines.
- Complementary Architectural Finishes: Match metal finishes, stone cladding, and lighting fixtures to the architectural style of the main house, whether modern, Mediterranean, or traditional.
- Strategic Perimeter Lighting: Use low-voltage LED accent lighting along retaining walls and driveways to illuminate slope transitions, gate thresholds, and address numbers safely without creating glare for oncoming traffic.
- Native Landscape Integration: Frame the entryway with fire-tolerant, drought-resistant native foliage to soften structural walls and anchor the perimeter naturally into the surrounding hillside.
Building a Secure and Enduring Hillside Perimeter
Constructing an entry structure on a steep property requires a comprehensive approach that unifies structural engineering, durable materials, and advanced access technology. By properly addressing soil stabilization, slope geometry, and mechanical requirements from the outset, homeowners can establish an entrance that provides uncompromising security, effortless daily functionality, and lasting architectural value.